Lisa Brondes

BEDS4
BATHS3
SQUARE FEET3,860
MLS#1949602
STATUSNew
PROPERTY TYPEResidential - Single Family
SUBDIVISIONMI
SCHOOLTraverse City Area Public School
Property Description
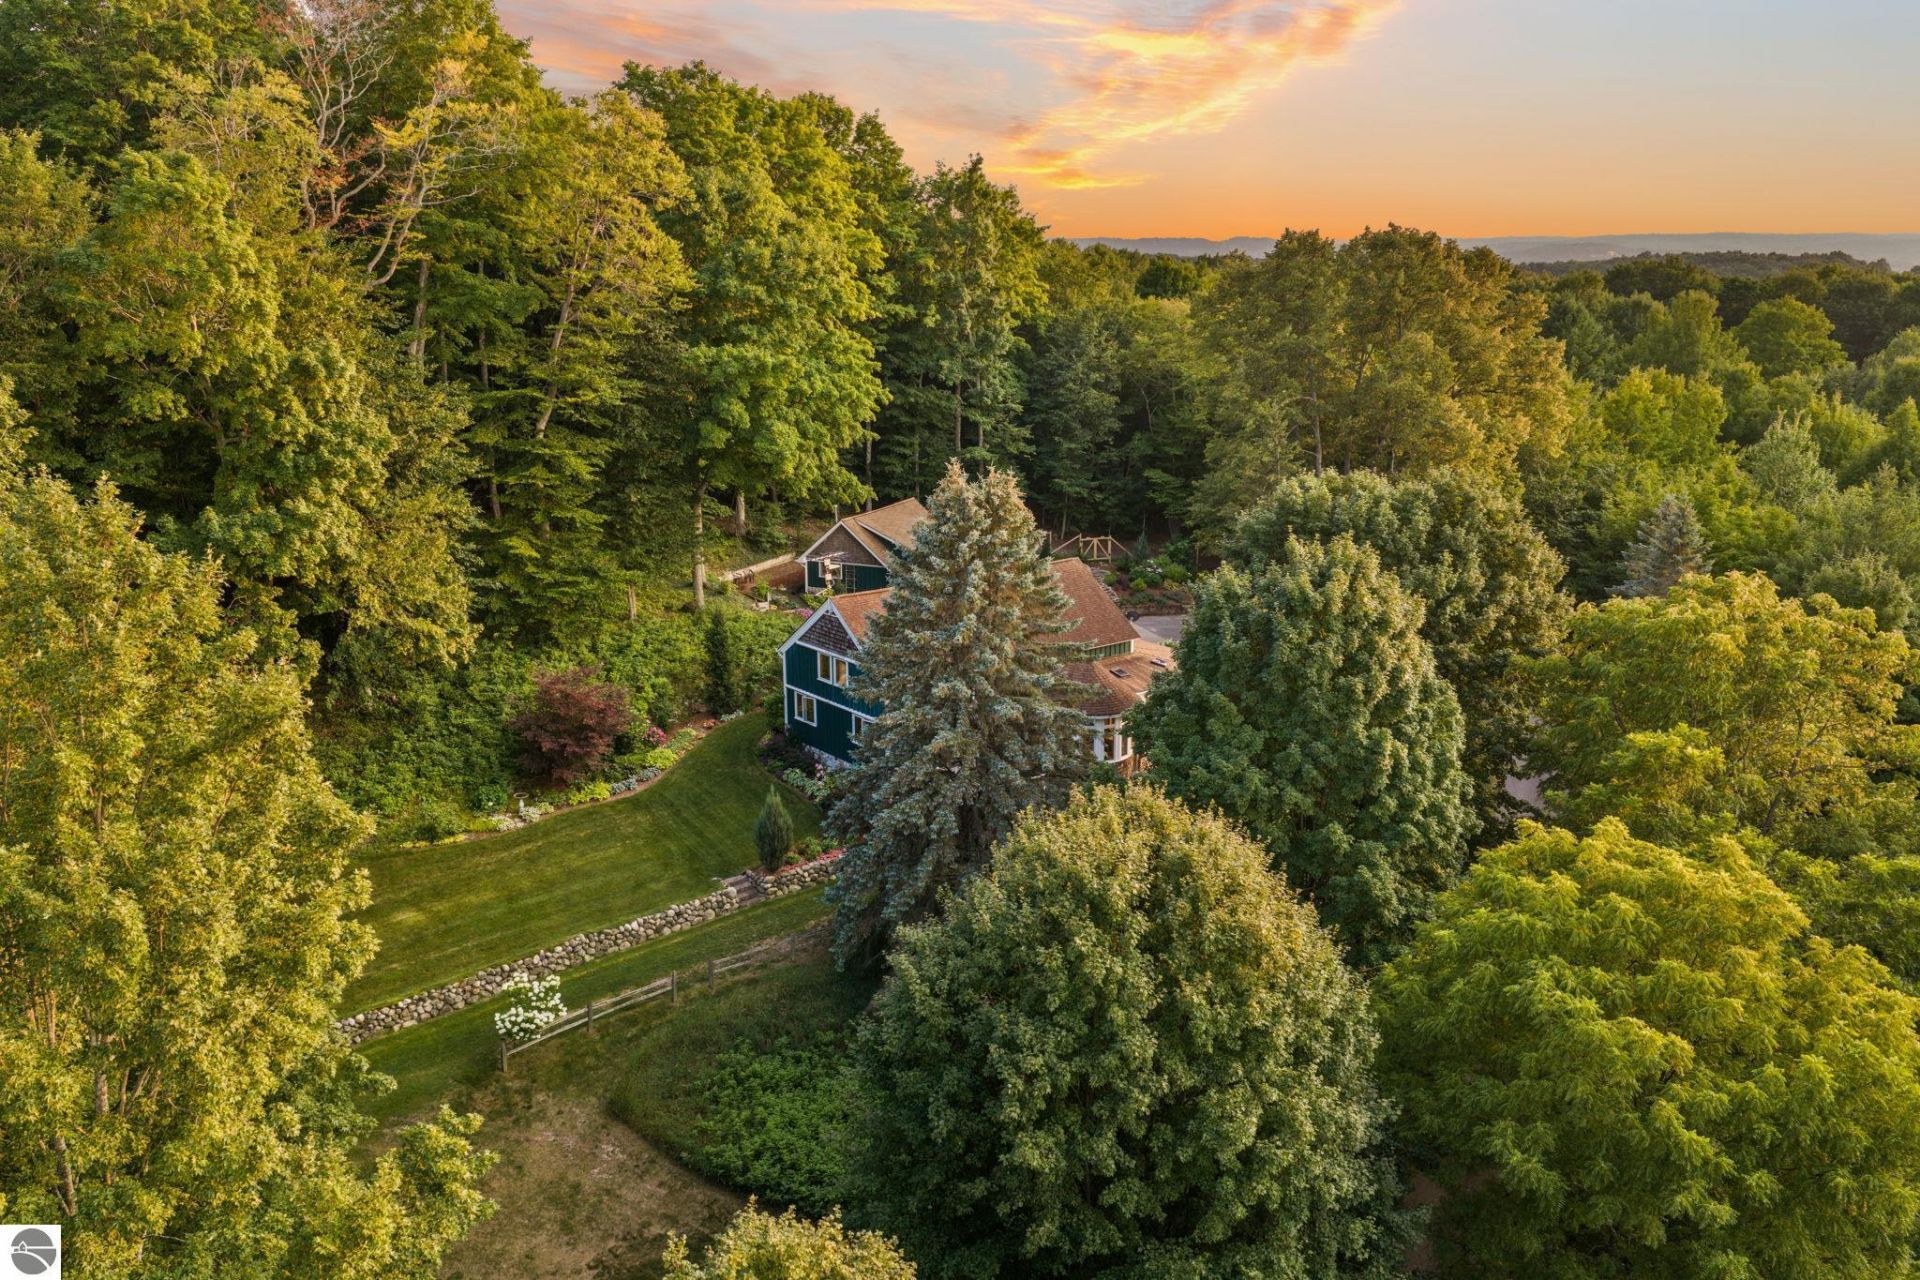
Some properties are more than a house- they become the backdrop for a lifetime of cherished memories. This is one of those special places. Set on 5 beautiful, wooded and private acres in Leelanau County, this 4 bed/3 bath home has been lovingly enjoyed by the sellers as they raised their children, gathered with friends and family, and celebrated countless milestones along the way. Surrounded by nature and tucked away from the noise of everyday life, the property offers a rare combination of privacy, space, and a setting you'll be proud to call home. The acreage provides room to explore, garden, play, gather around a fire, or simply enjoy the changing seasons, with a raised 16' x 8' enclosed deer blind featuring a metal roof and decks on three sides ??? a great spot to take in the wildlife and scenery the land has to offer. Inside, there's plenty of space for everyday living as well as hosting the people who matter most. A property filled with history, heart, and stories, ready for its next chapter.
Property Features
Property Type: Residential - Single Family
Basement: Walkout, Wood, Entrance Outside, Finished Rooms, Entrance Inside
Home Style: 2 Story, 2 Story
Lot Size: 5.00 Acres
Roof Type: Asphalt
Year Built: 1978
Feature Descriptions
Above Ground Finished SQFT: 2678
Annual Association Fee: 300.00
Appliance(s)/Equipment: Refrigerator, Oven/Range, Disposal, Dishwasher, Microwave, Washer, Dryer, Cook Top, Exhaust Fan
Construction: Frame
Exterior: Patio, Sidewalk, Countryside View, Covered Porch, Landscaped, Garden Area
Garage/Parking: Detached, Door Opener, Concrete Floors
Heating/Cooling Source: Propane
Interior: Foyer Entrance, Pantry, Solarium/Sun Room, Breakfast Nook, Loft, Sauna, Island Kitchen, Great Room, Den/Study, Beamed Ceilings, Vaulted Ceilings
Lot: Metes and Bounds
Lot Dimensions: 5 Acre(s)
Outbuilding(s): Yes
Road: Blacktop, Privately Maintained, Rd Maintenance Agreement
Sauna: Yes
Sewer: Private Septic
Special View Info: Countryside
Water: Private Well
Waterfront Type: No
Room Sizes
Primary Bedroom: 16.10x14.7 Level - Main Floor
Bedroom 2: 12.5x14.0 Level - Upper Floor
Bedroom 3: 11.10x14.7 Level - Upper Floor
Bedroom 4: 11.2x13.11 Level - Upper Floor
Dining Room: 8.1x14.4 Level - Main Floor
Family Room: 24.1x28.4 Level - Lower Floor
Kitchen: 20.7x18.0 Level - Main Floor
Living Room: 16.7x14.4 Level - Main Floor
Local Schools
School District: Traverse City Area Public School
Listed By / Shown By
Listed By
Agency Name: REMAX Bayshore - West Shore Dr TC
Agency Phone: 231-941-4500
Shown By
Agent Name: Lisa Brondes
Agent Phone: (419) 283-6633
Agency Title: Key Realty

Estimate Your Payment
Estimated Payment
$ 6,473.92 per month $6,153.09 Principal & Interest $0.00 Property Tax (data not provided by mls) $320.83 Homeowner's InsuranceChange Payment Information
Privacy Policy / DMCA Notice / ADA Accessibility


This site is hosted, designed and copyright
© 1994 - 2026 by
Delta Media Group, Inc. -- Patent Pending --
Agency License Information: 1-877-539-7589 | Ohio Lic# REC.2010002888 6800 W Central Ave #B, Toledo, OH 43617 | Michigan Lic# 6505366134 8040 Summerfield Rd, Lambertville, MI 48144 | Indiana Lic# RC52400106 3029 W Smith Valley Rd #211, Greenwood, IN 46142 | West Virginia LIC# 010306 Erin Rickman, Broker. 410 Market St #3, Parkersburg, WV, 26101 | Colorado LIC# EC.100108419 603 Rood Ave, Grand Junction, CO 81501 | Nevada LIC# B.0146350.LLC 9190 Double Diamond Pwky, Reno, NV 89521 | Florida LIC# CQ1073507 16638 Mooner Plank Cir, Wimauma, FL 33598 | Illinois LIC# 481014661 640 S Washington St. Suite 212, Naperville, IL 60540
6020 Hackett Drive E | MLS# 1949602
This single family home located at 6020 Hackett Drive E, Cedar, MI 49621 is currently listed for sale with an asking price of $1,100,000. This property was built in 1978 and has 4 bedrooms with 3860 sq. ft. Hackett Drive E is located in the MI subdivision within the Traverse City Area Public School school district. Search MI real estate on lisabrondes.ikeyrealty.com today.